
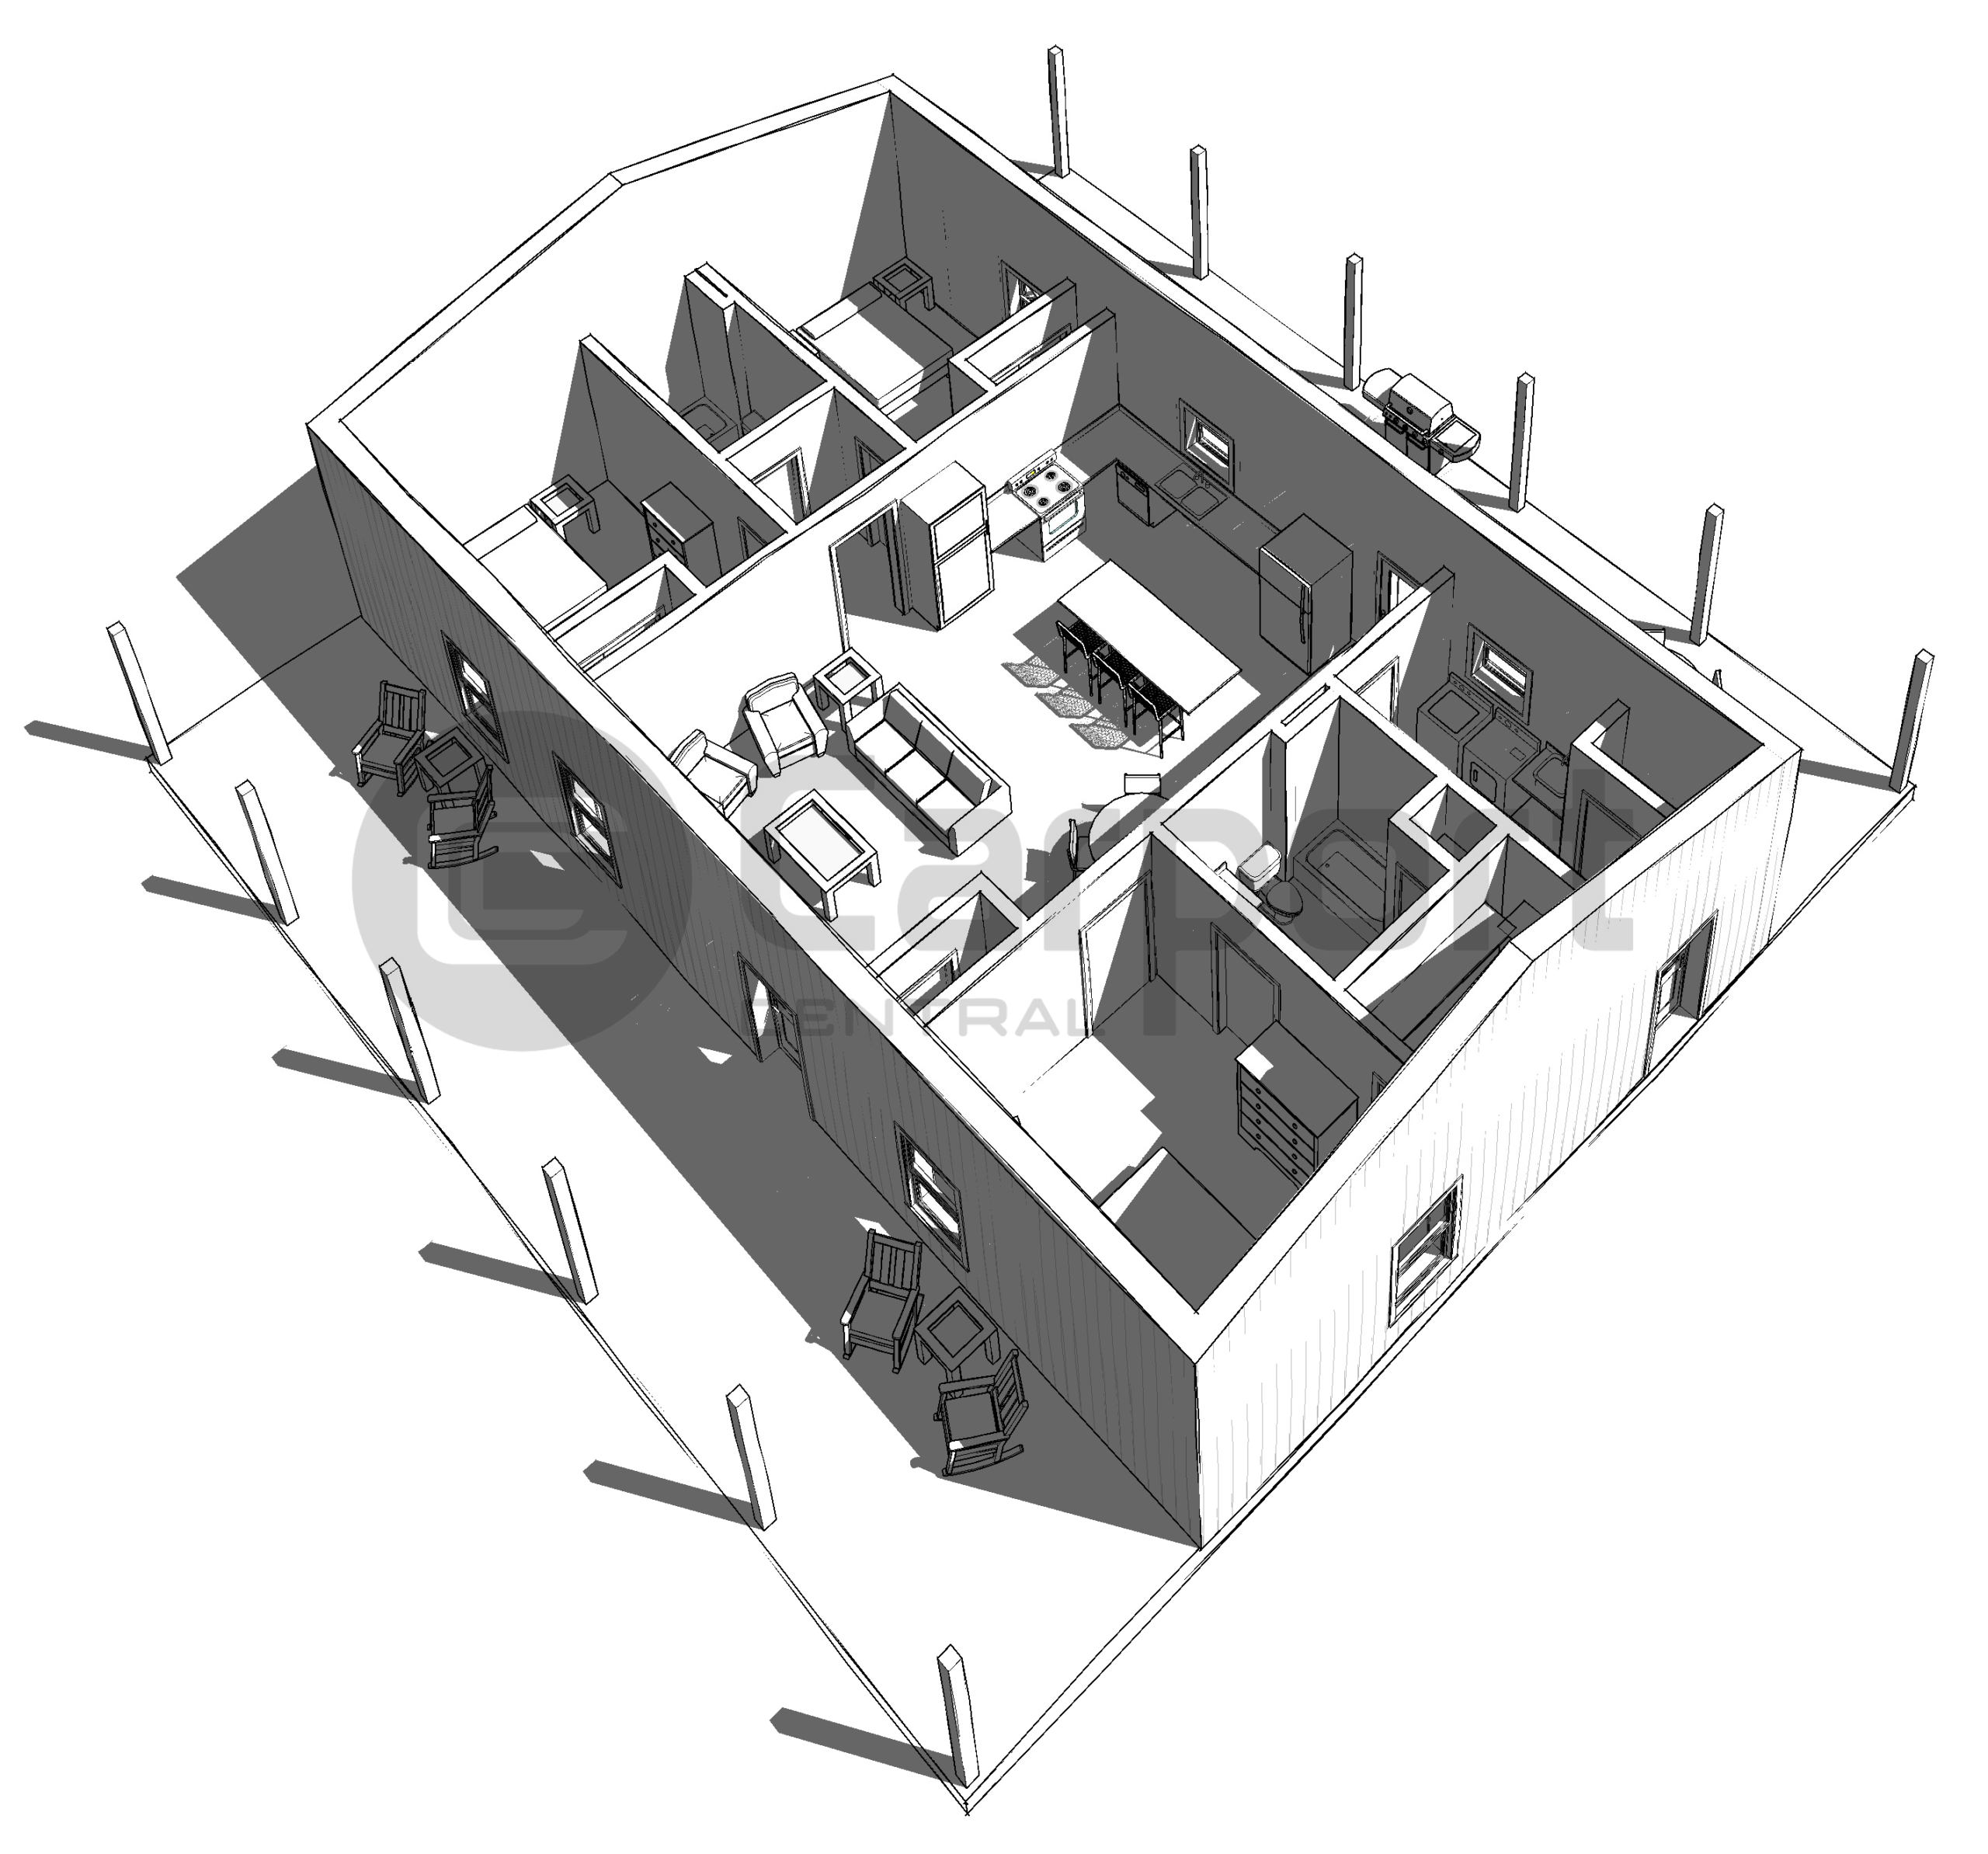
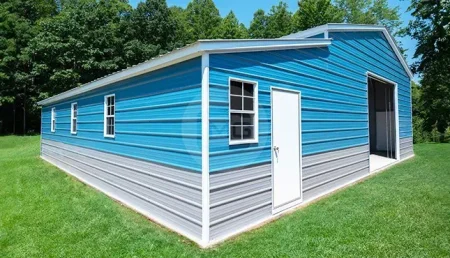
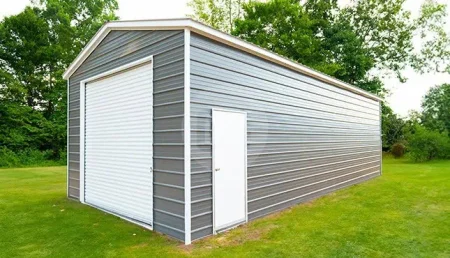
30x52x12 Barndominium Floor Plan

30x52x12 barndominium Floor Plan

30x52x12 Barndominium Floor Plan

SKU:
Financing & Rent-To-Own Available
Starting at
$77,646.00
(Price varies by state and location)
SKU:
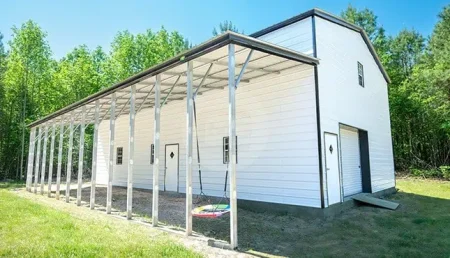
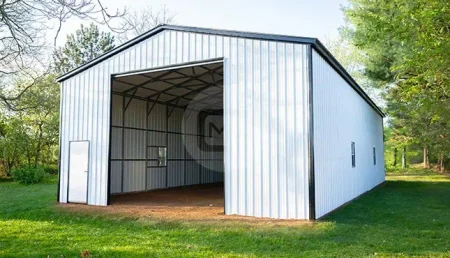
  • 30’x52’x12′ Barndominium Floor Plan
  • Vertical Siding on Both Sides and Ends w/ DripStop
  • Three (3) Walk In Door Frame Out Openings
  • Seven (7) Window Frame Outs
  • Two (2) 12’x52’x9′ Risk II Lean-Tos
  • Ten (10) Side Entry Frame Outs
  • Vertical Drop Down Panels
  • Two (2) Extended Vertical Gables
  • 26 Gauge Roof Upgrade
  • Color Screws

(Metal Garage Central only provides the structural shell of the Barndominium)

Related Products

Call us today and let our experts guide you through the process from start to finish. We’ll help you customize a metal building to suit your needs and deliver results that speak for themselves.

Address

  • 1018 Rockford St. Suite 2, Mount Airy, North Carolina 27030
  • +1 (980) 819-4856
  • info@carportcentral.com

Metal Garage Central Office Hours:

  • Monday to Thursday - 8:30 AM to 9:00 PM
  • Friday - 8:30 AM to 5:00 PM
  • Saturday - 9:00 AM to 1:00 PM

Connect With Us

© 2026 Metal Garage Central. All Rights Reserved. | Privacy Policy

Unlock lowest price

This field is hidden when viewing the form
Michael B. in Winston-Salem, North Carolina just ordered a building like 24x30 Vertical Roof Garage about 32 minutes ago
Carport Central Sister Company
No Payments, No Interest for 12 MonthsNo Payments, No Interest for 12 Months

})